About the Concept
A Vision Born
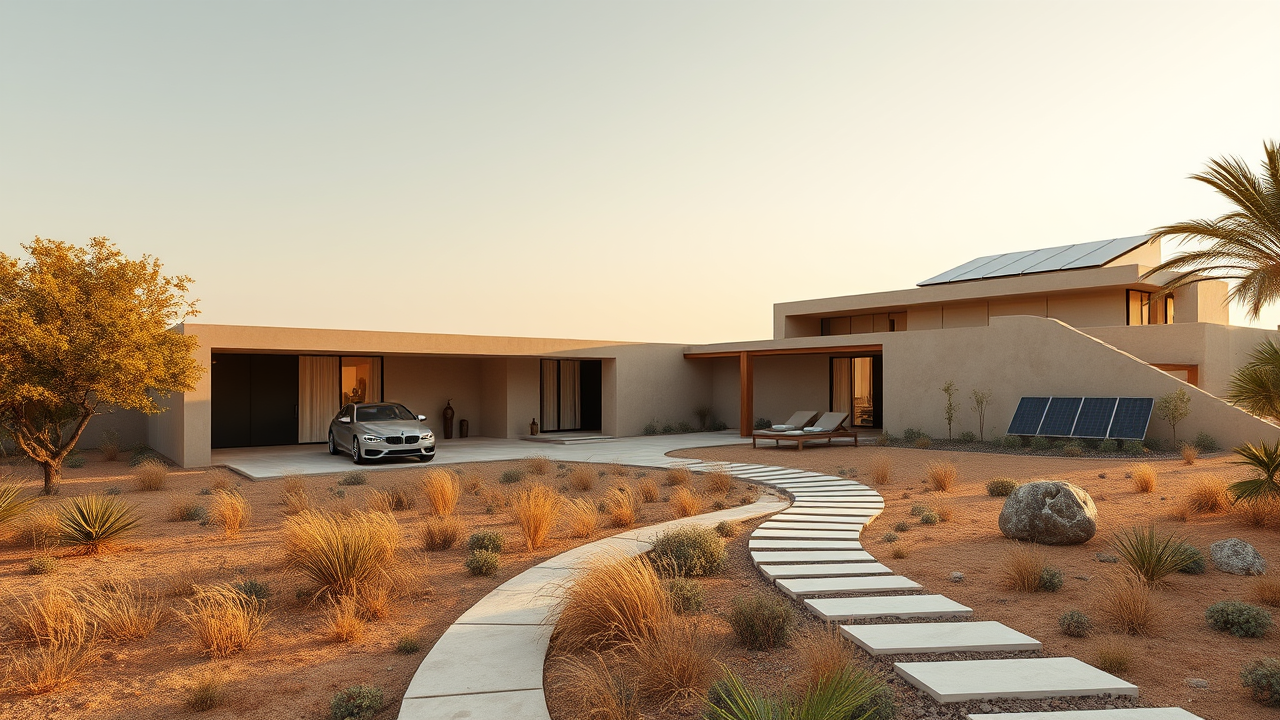
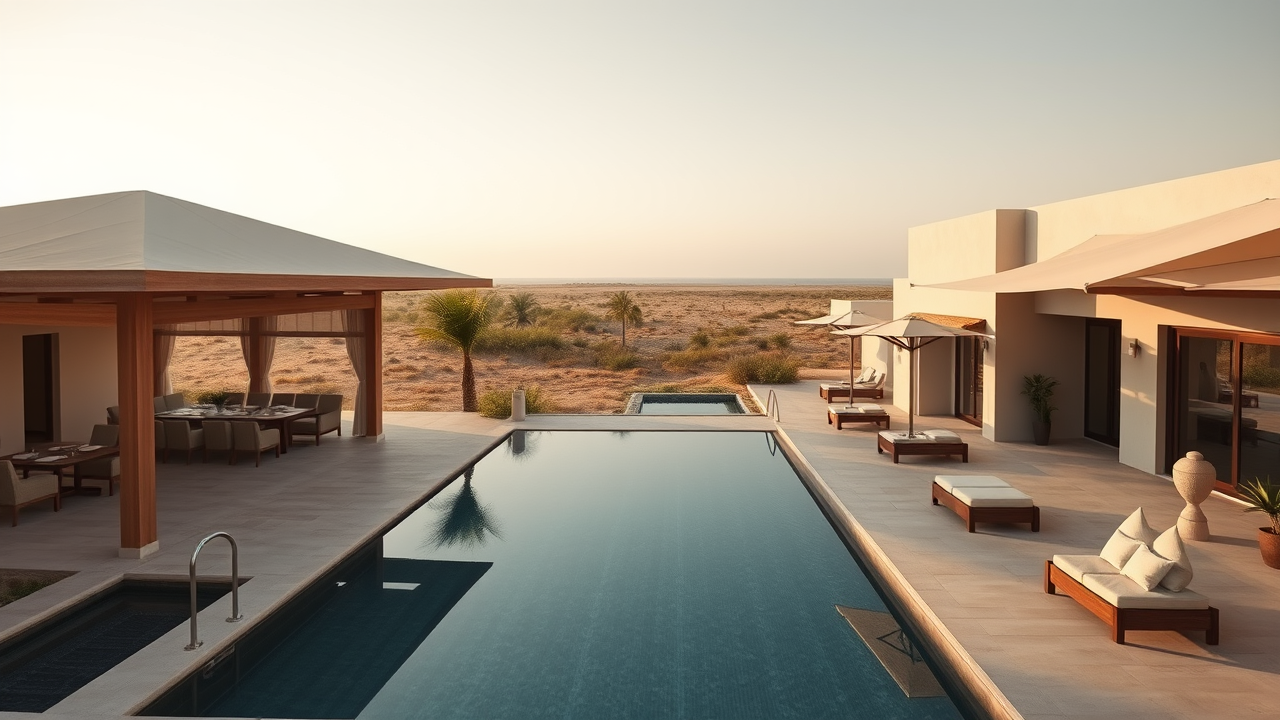
Kissama Moon begins with a deceptively simple premise: that the most extraordinary place one could build is one where architecture becomes invisible. Where the boundary between a private residence and the wild Atlantic coastline is a threshold of glass, and where the only interruption to the horizon is the sound of the ocean.
The 10-hectare site — 100 metres wide and a full kilometre deep — demanded an unconventional master plan. Rather than impose a conventional grid, the design team conceived four distinct experiential zones that progress naturally from the energetic beachfront through to a quiet, secluded interior wilderness.
The result is a masterplan concept that feels less like a conventional estate layout and more like a curated landscape — illustrating the site's potential rather than a finished, built reality.
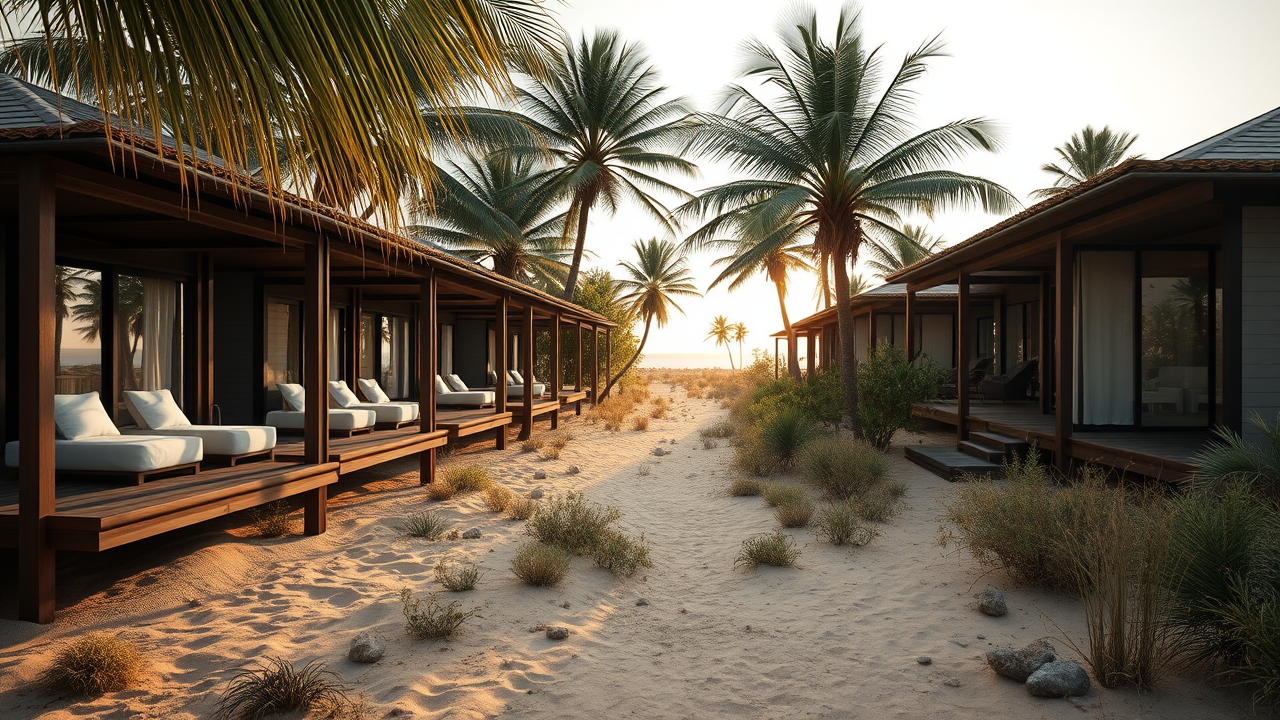
Every structure at Kissama Moon is conceived as a single storey. This discipline is not a constraint but a philosophy: low-profile forms melt into the dune landscape, maximise cross-ventilation, reduce cooling loads, and preserve the visual integrity of the Angolan coastline that premium international hospitality brands seek as their home.
The masterplan keeps the 100-metre coastal buffer entirely free of permanent structures, with raised wooden boardwalks proposed to protect the dune ecosystem. Native vegetation is planned between residences as deep green privacy screens, a permaculture garden is designed to feed the restaurant, and a solar farm and desalination plant are conceived to eliminate dependence on municipal infrastructure.
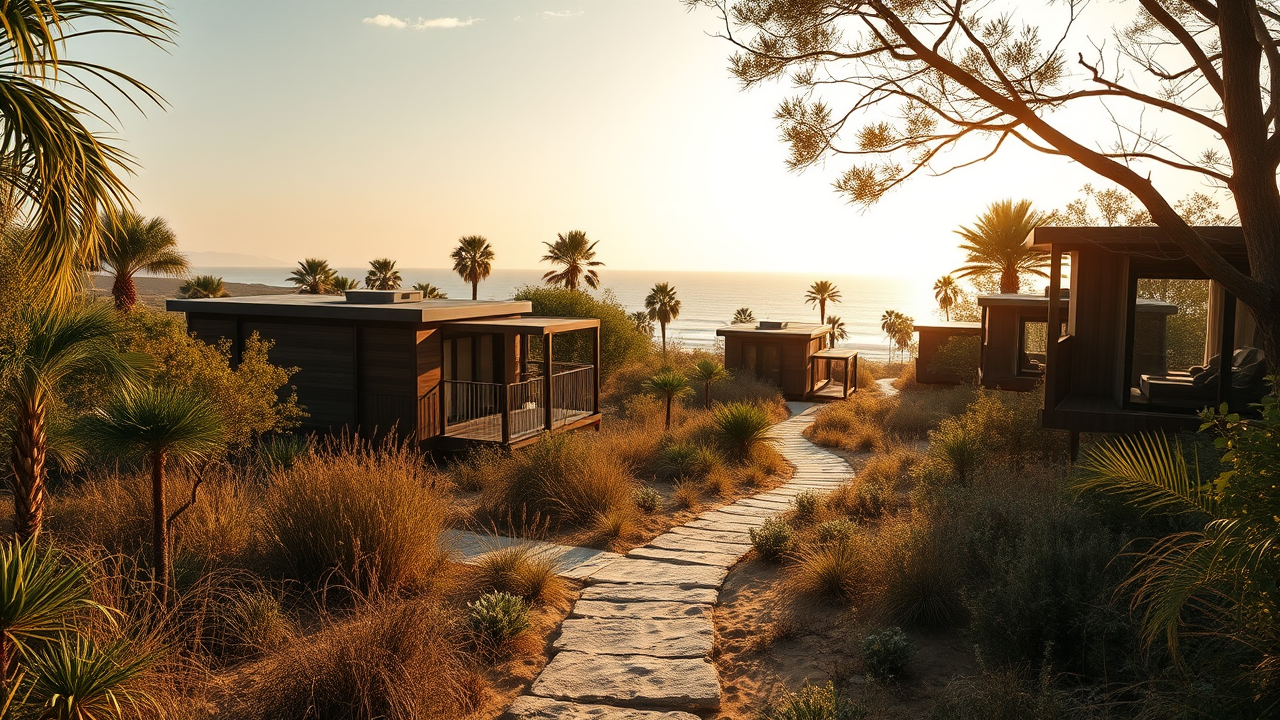
Exclusivity is the guiding design principle at Kissama Moon. Each villa concept sits on a 25-metre plot flanked by native coastal vegetation, eliminating visibility between neighbours. The eco-lodges are envisioned in a staggered diagonal arrangement so that no pod looks into the back of another, with the entire site accessed via a single secure arrival gate.
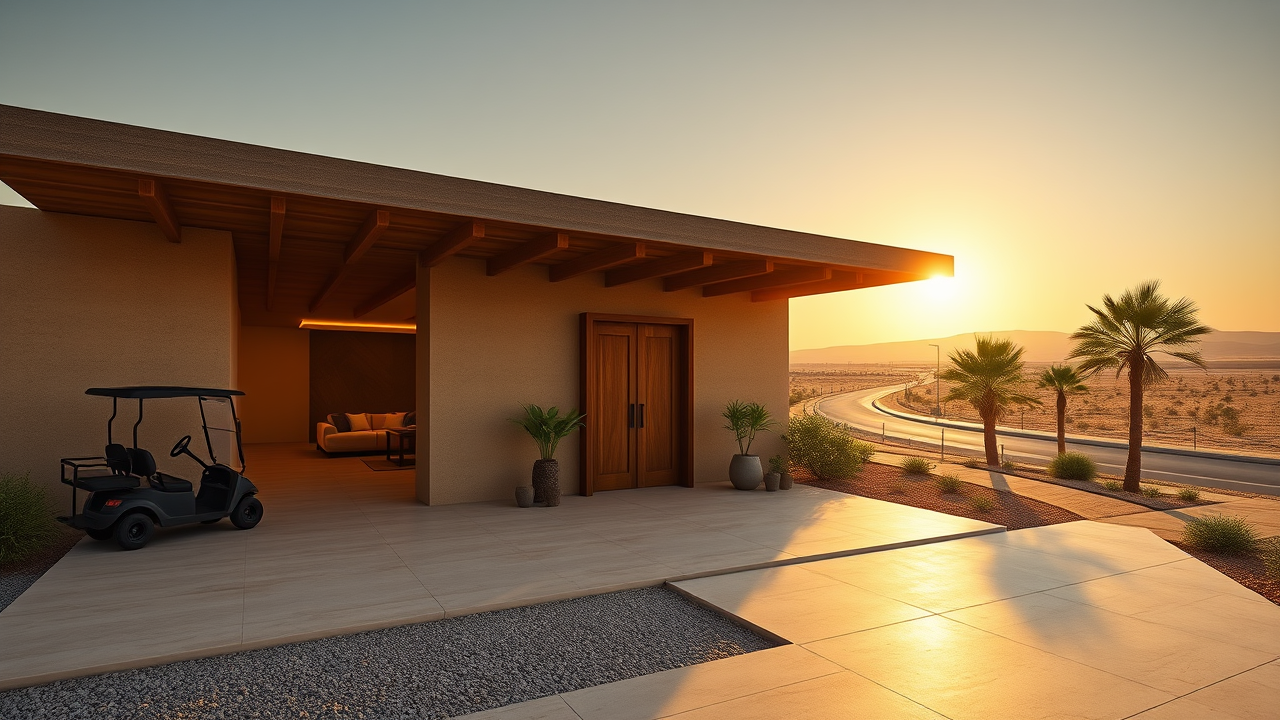
The Social & Wellness Core is envisioned as Kissama Moon's architectural centrepiece: a vaulted single-storey pavilion with an exposed timber or canvas ceiling, open on multiple sides to the prevailing coastal breeze. Its proportions are deliberately generous in the concept — not to impress, but to allow natural ventilation to do the work that mechanical cooling would otherwise perform.
The same logic governs every structure in the masterplan. Floor-to-ceiling glazing proposed for the villas is not merely aesthetic. It is designed to frame specific ocean views, admit maximum light, and allow the floor plan to extend seamlessly into a private outdoor sala.
Kissama Moon's masterplan is designed for off-grid independence from day one. A decentralised solar farm with battery storage in Zone 4 is planned to power the entire development. A dedicated water desalination and purification plant would provide a secure, municipal-independent water supply — a meaningful premium in the Angolan context.
The eco-lodges are conceived to be elevated 1 to 1.5 metres on stilts, protecting the earth beneath, improving ventilation, and enabling peek-a-boo ocean views over the forward vegetation canopy. A permaculture garden in Zone 4 is designed to supply the restaurant with seasonal produce, completing the concept's ecological narrative.
View the Masterplan"The most coveted luxury in the world today is not a larger villa or a grander lobby. It is the experience of arriving somewhere that feels utterly, irreversibly itself." Kissama Moon — Design Brief