Residential Concept
Envisioned at the
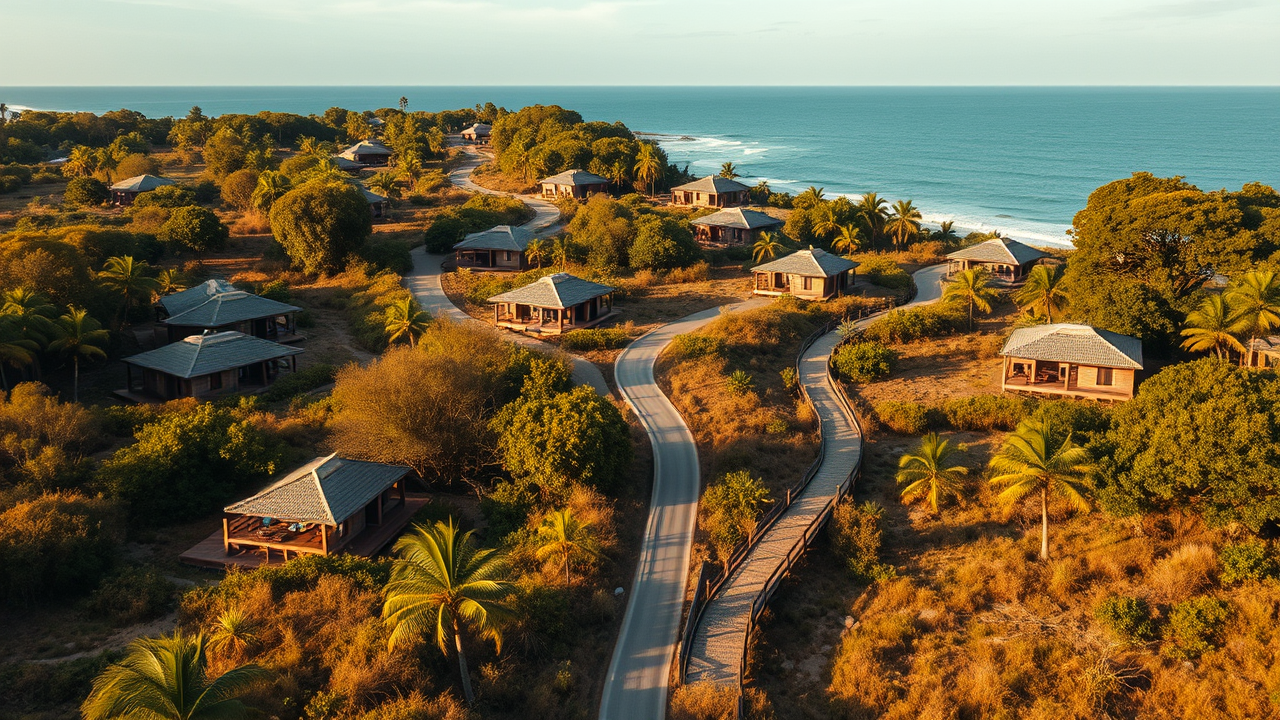
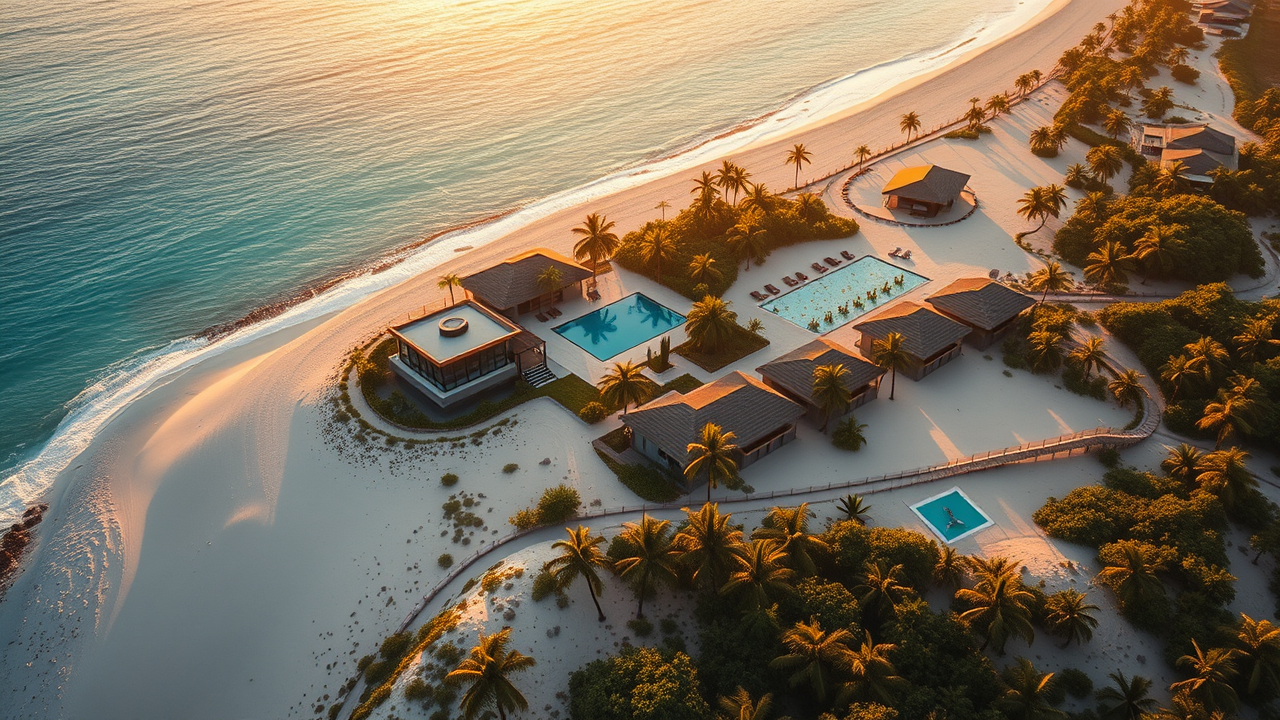
The Kissama Moon masterplan envisions two distinct modes of residence — the ultra-luxury Oceanfront Villa, set in the first 200 metres from the water, and the Biophilic Eco-Lodge, elevated above the coastal vegetation further into the site. Each represents its own philosophy of luxury: one immediate and panoramic, the other immersive and secluded.
All residences in the concept are single-storey, designed to be fully integrated with the surrounding landscape and to deliver a life of effortless, unhurried beauty.
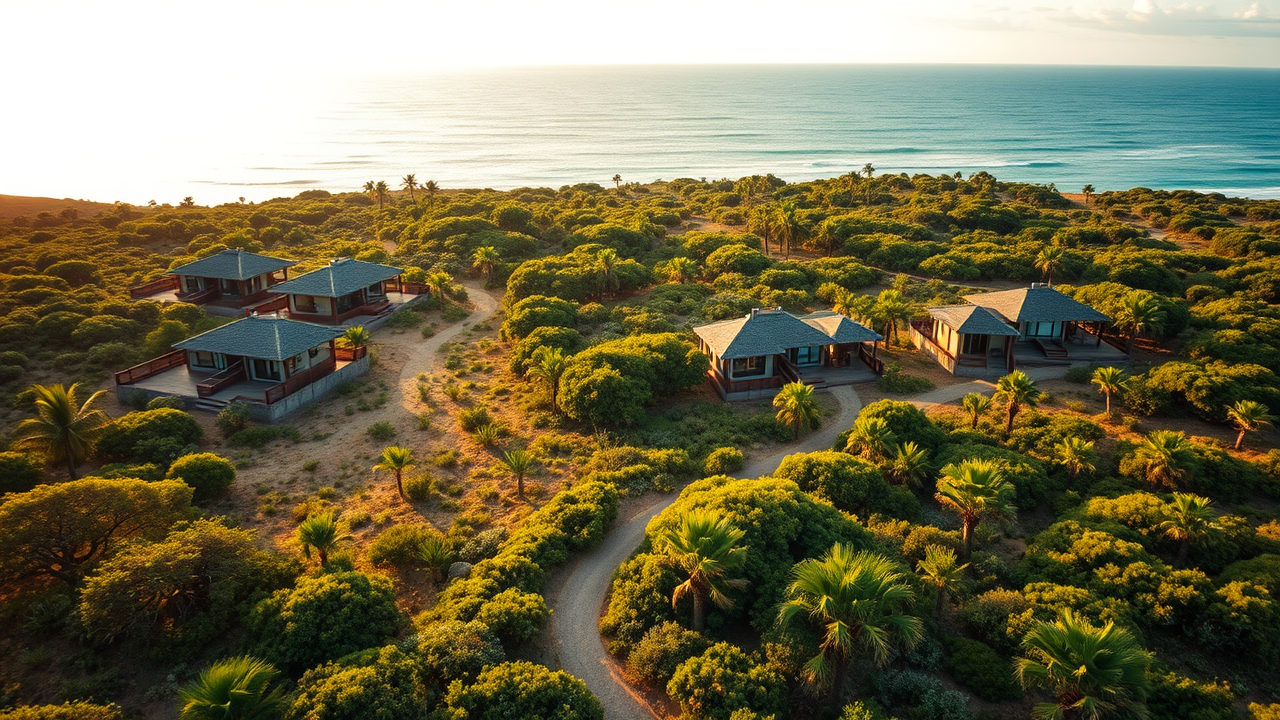
The masterplan proposes three to four ultra-luxury single-storey villas in the first 200 metres from the ocean, each with 25 metres of frontage and deep native vegetation buffers on both sides designed to ensure complete visual privacy from neighbours.
Floor-to-ceiling glass facades are envisioned facing the Atlantic, opening onto a private outdoor sala and saltwater plunge pool. Each villa concept is designed as a complete private world: all the amenity of a five-star resort, in total solitude.
The masterplan proposes six to eight modular eco-lodge pods in the third zone, 500 to 800 metres from the ocean. Raised 1 to 1.5 metres on stilts, they are designed to sit above the natural vegetation canopy, capturing prevailing ocean breezes and revealing peek-a-boo Atlantic views that ground-level structures could never achieve.
The lodges are envisioned in a diagonal zigzag pattern so that no unit looks directly into the back of another — a simple but decisive gesture towards absolute privacy and the feeling of total immersion in the coastal wilderness.
The masterplan proposes that all residences at Kissama Moon be served by a fully decentralised energy and water infrastructure. A solar farm with battery storage in Zone 4 is designed to eliminate dependence on the municipal grid. A desalination and purification plant would provide a secure water supply regardless of external conditions.
This is conceived not as a compromise but as a premium: future owners and guests would enjoy uninterrupted service with a significantly reduced environmental footprint, and an asset whose value would be less exposed to infrastructure reliability concerns.
A decentralised photovoltaic system with battery backup is designed to power all residences and communal areas independently of the grid.
An on-site desalination and purification plant is proposed to provide clean water supply with no municipal dependency.
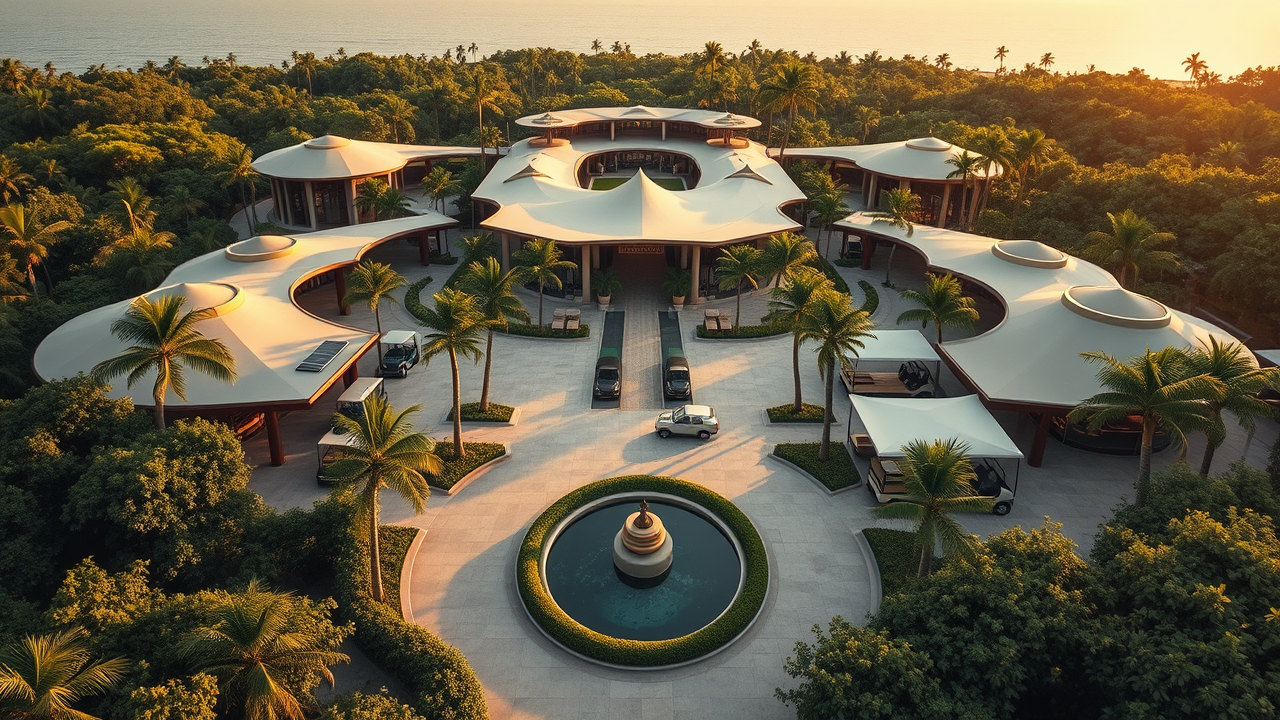
All internal movement is envisioned by electric golf cart from the arrival gate — no combustion vehicles within the concept.