The Masterplan
A Thousand Metres
The unique 1:10 ratio of the site — narrow and deep — demanded a planning strategy that transforms potential constraint into distinctive character. The result is four experiential zones that flow from the active beachfront through to the secluded interior wilderness.
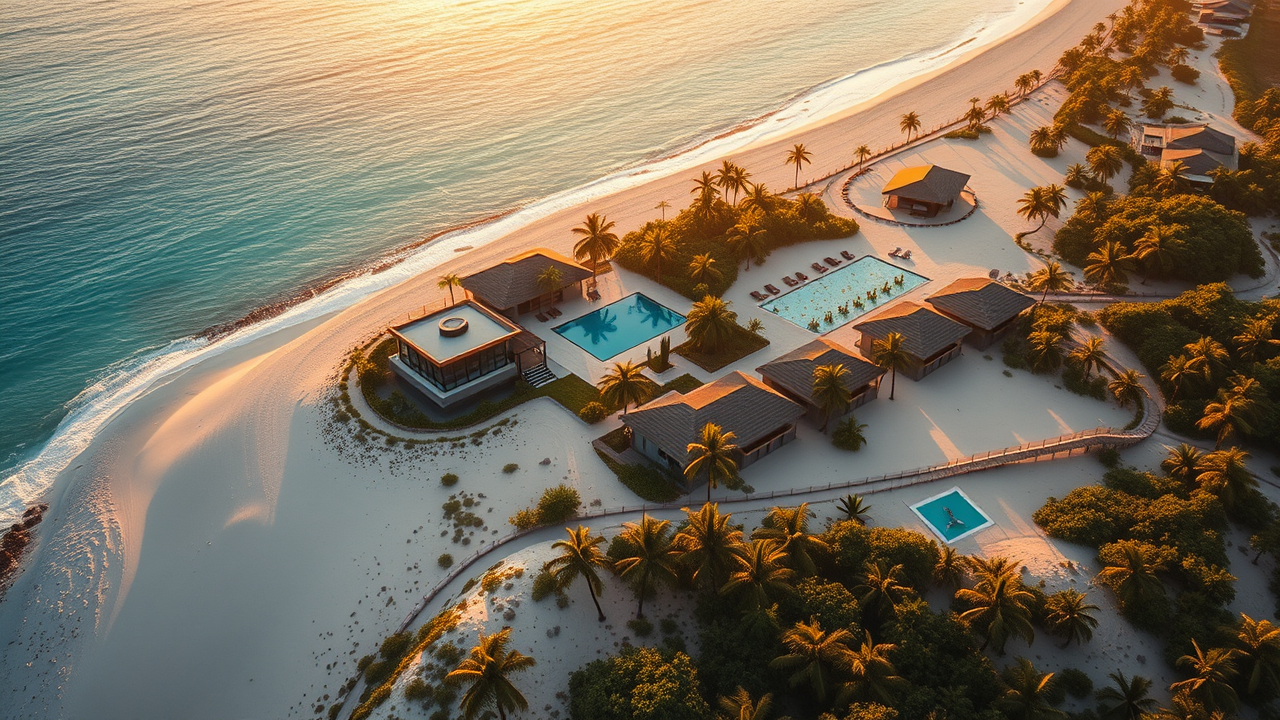
The masterplan keeps the entire first 100 metres of the site entirely free of permanent structures. Keeping this space free of concrete not only respects coastal dynamics but instantly signals ultra-high-end luxury to international investors and hospitality partners — it is the architectural equivalent of restraint as confidence.
In its place: low-impact removable wooden decks, canvas-shaded daybeds, and an open-air thatch-roof cocktail and juice bar directly on the sand. Raised wooden boardwalks run over the natural coastal flora to protect the dune ecosystem and provide elegant pedestrian access to the water's edge.
The primary revenue and valuation driver of the plot. Given the 100-metre width, three to four ultra-luxury single-storey signature villas sit side by side with generous 25-metre-wide plots each. Floor-to-ceiling glass facades face the ocean; private saltwater plunge pools and expansive outdoor living rooms — salas — complete the offer.
Between each villa, deep green buffers of native Angolan coastal vegetation eliminate any visibility between neighbours. The experience within each villa is one of total private ownership of the horizon.
Placed in the front-middle of the plot, the amenity core is easily accessible from both the beachfront villas and the deep eco-lodges. The Clubhouse and Restaurant is a single-storey pavilion with a vaulted canvas or exposed-beam ceiling — a farm-to-table and ocean-to-table dining experience with the Atlantic breeze for company.
The Wellness Sanctuary — open-air treatment pavilions, a yoga deck, and a natural-filtration swimming lagoon — sits adjacent, designed to deliver a premium wellness experience that is always within the natural environment, never abstracted from it.
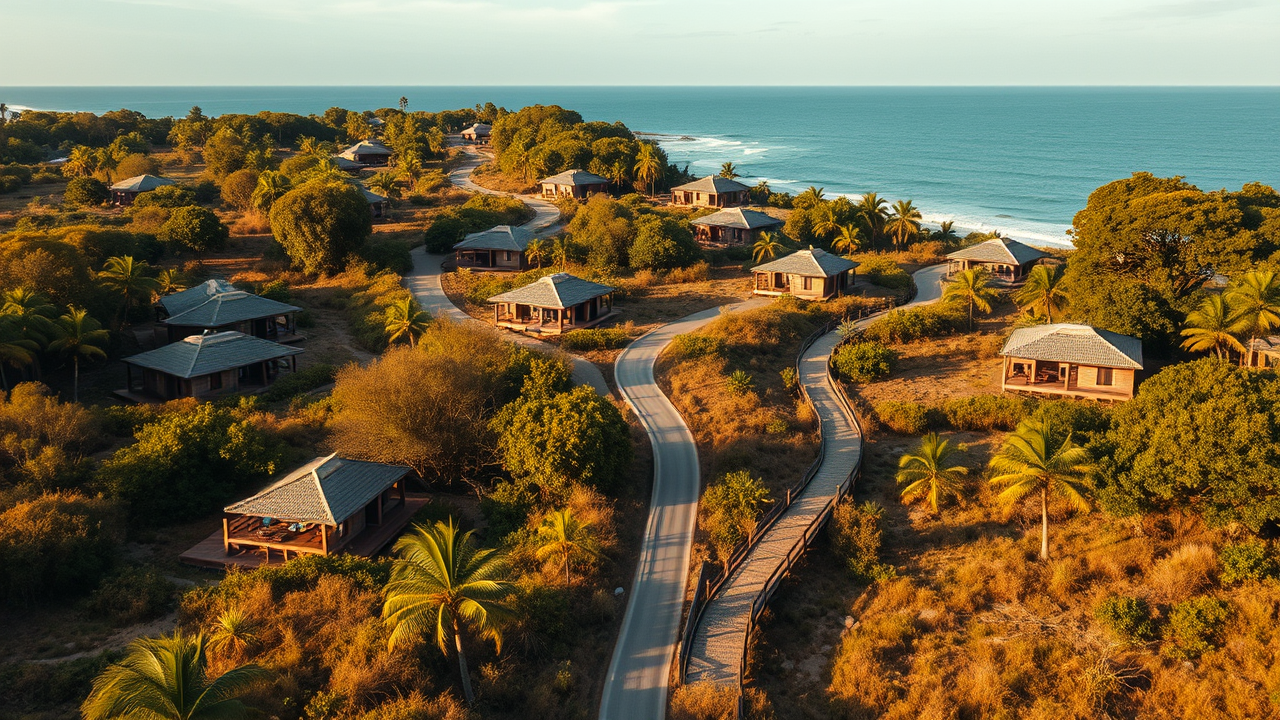
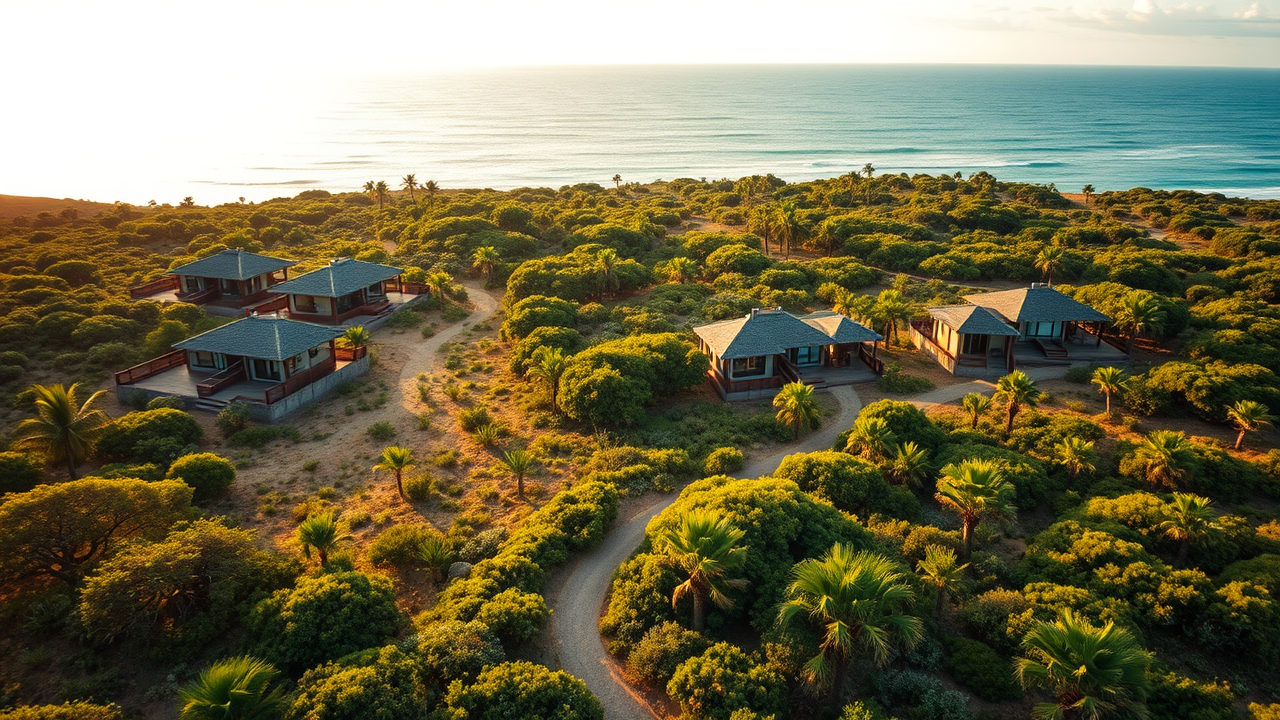
Further from the ocean but not lesser for it — the eco-lodges occupy the quietest and most immersive zone of the site. Six to eight modular, high-end pods are elevated 1 to 1.5 metres off the ground on stilts: this protects the earth beneath, improves ventilation, and delivers peek-a-boo ocean views over the forward vegetation canopy that ground-level units could never achieve.
The lodges are envisioned in a diagonal zigzag pattern down the plot, ensuring no lodge looks directly into the back of another. The defining value here is immersive nature, absolute isolation, and the uninterrupted experience of the Angolan coastal wilderness.
The entry point of the property is designed as a premium arrival experience. A beautiful, low-lit welcome pavilion marks the threshold where guests leave their vehicles. All internal transit is by electric golf cart, maintaining the silence and air quality of the natural site.
A decentralised solar farm with battery storage and a water desalination and purification plant are located here — the invisible infrastructure that enables the entire development to operate in complete independence from the municipal grid. The organic permaculture garden that supplies the restaurant completes the Zone 4 picture.
Zones 1 and 2 — the oceanfront villas and social-wellness core — are planned for development first. The strategy is designed to generate cash flow from the highest-value assets and establish the full lifestyle offering before Phase Two begins.
The eco-lodges of Zone 3 would be added progressively. The modular single-storey design is intended so that no heavy machinery disrupts the completed Phase One assets — units could be placed and finished with minimal site impact.
At full build-out: all villas, all lodges, the full amenity offering, and the established organic and energy infrastructure running at capacity. This represents the complete Kissama Moon vision as set out in the masterplan concept.